
Price Reduction - New Construction
Address
318 Knollwood Drive, Easton, PA
Price
$ 569,000
Property Attributes
- MLS#PANH2010546
- TypeSingle Family
- Listing Status ACTIVE
- CountyNORTHAMPTON
- CityEaston
- AreaForks Twp
- NeighborhoodNone Available
- Zip18040
- StyleCraftsman,Traditional
- Year Built2025
- Taxes$ 8274
- Price$ 569,000
- Bedrooms4
- Full Bathrooms2
- Half Bathrooms1
- Sqr Footage2192
- Lot Size0.14 Acres
Data Source:
Bright MLS
Property Description
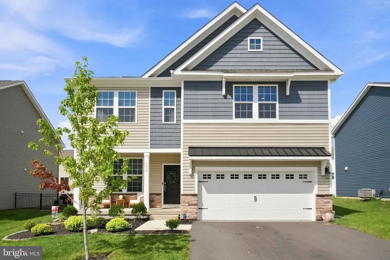
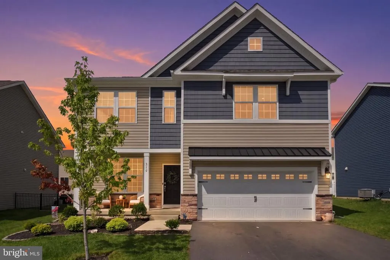
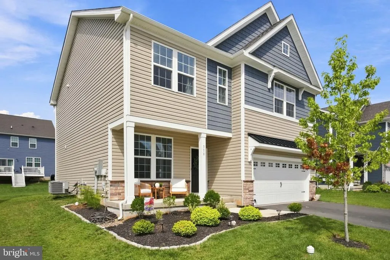
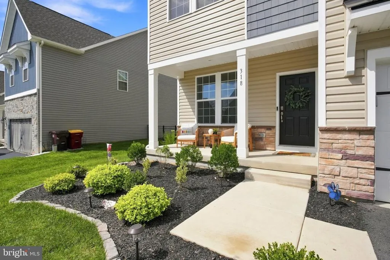
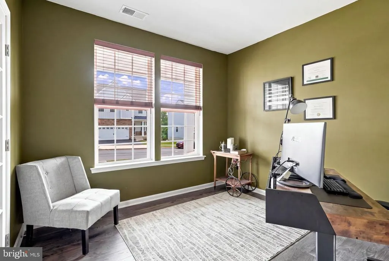
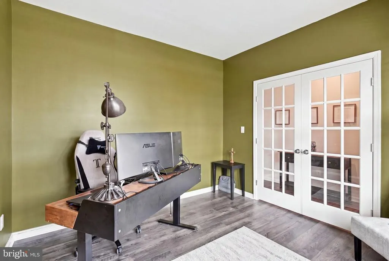
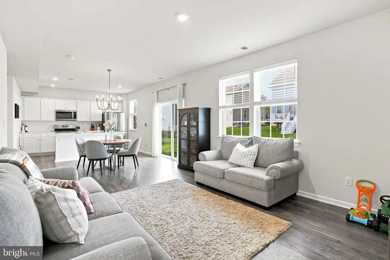
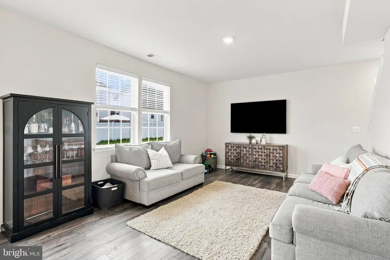
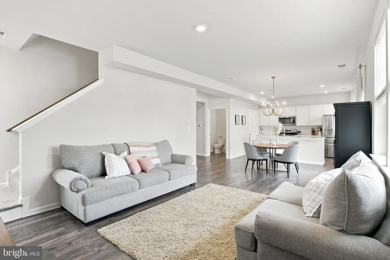
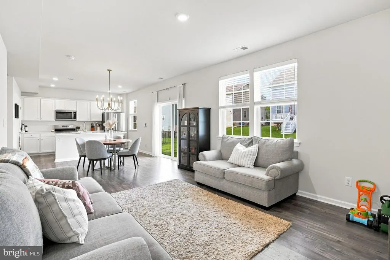
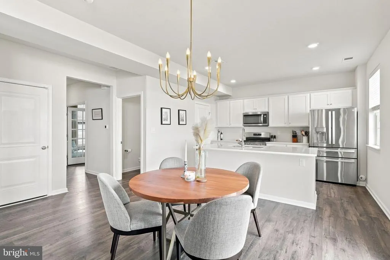
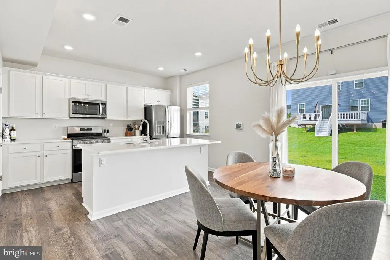
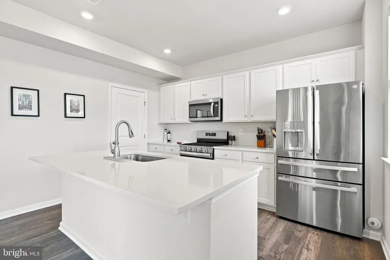
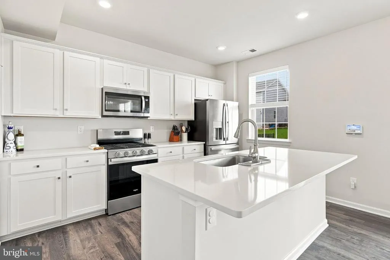
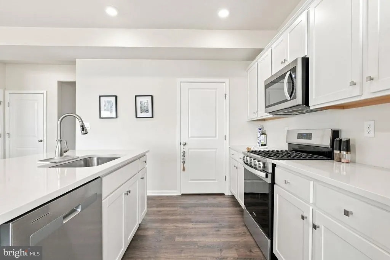
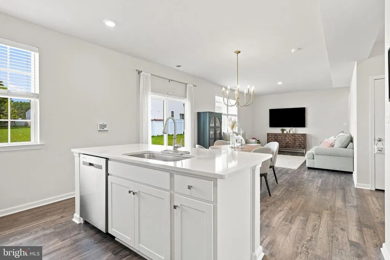
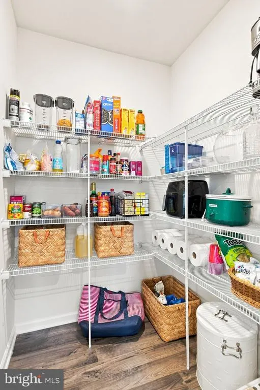
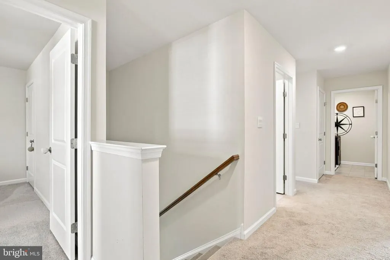
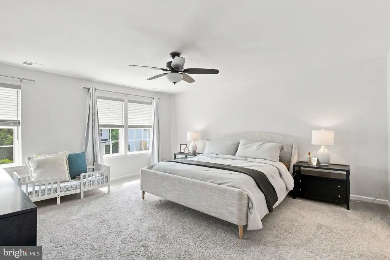
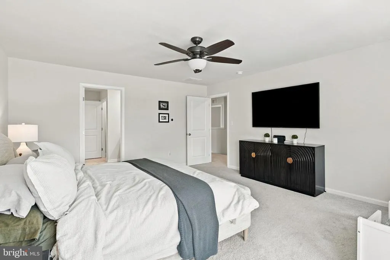
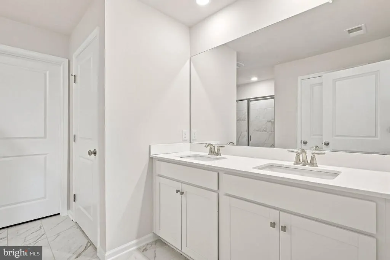
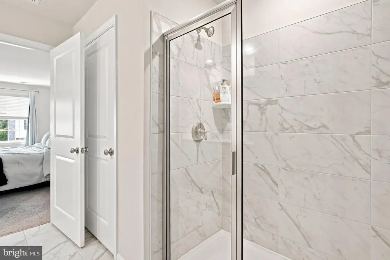
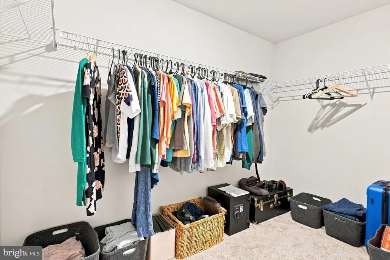
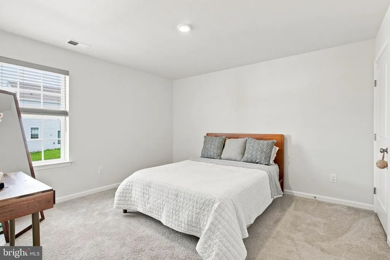
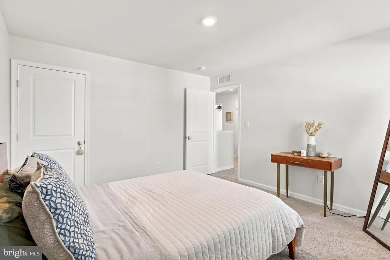
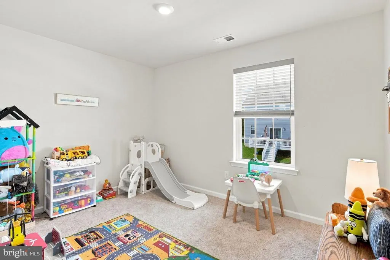
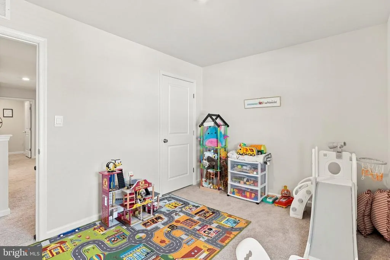
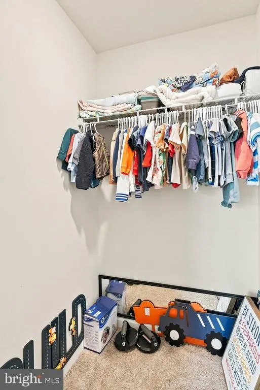
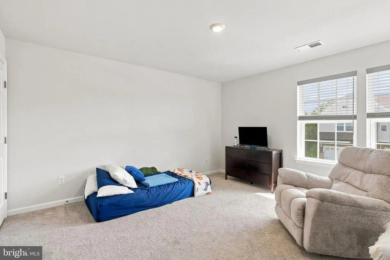
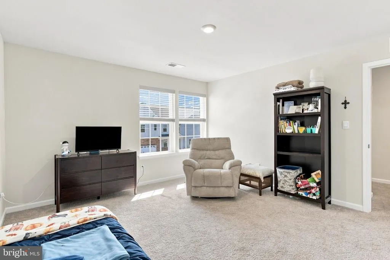
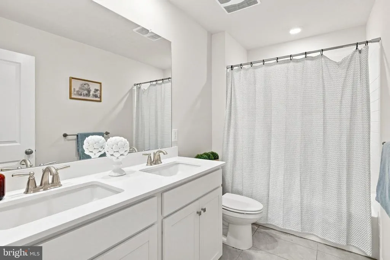
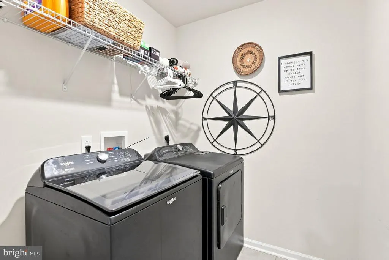
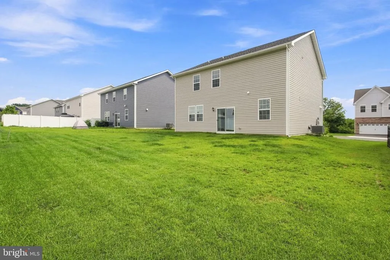
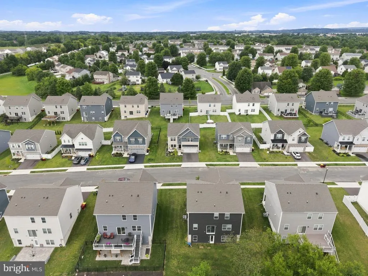
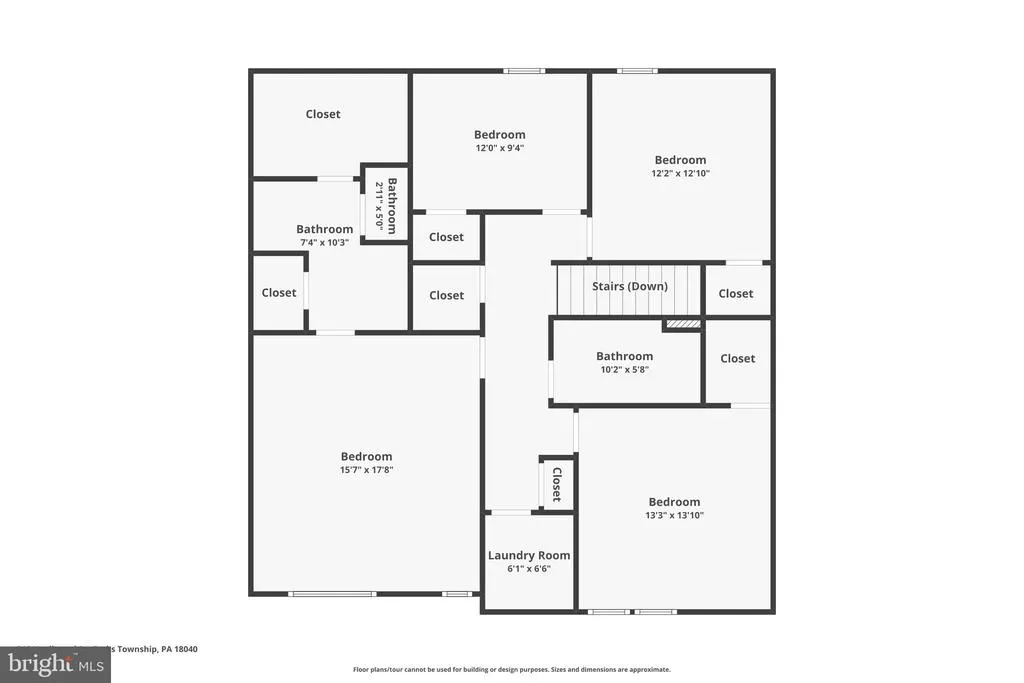
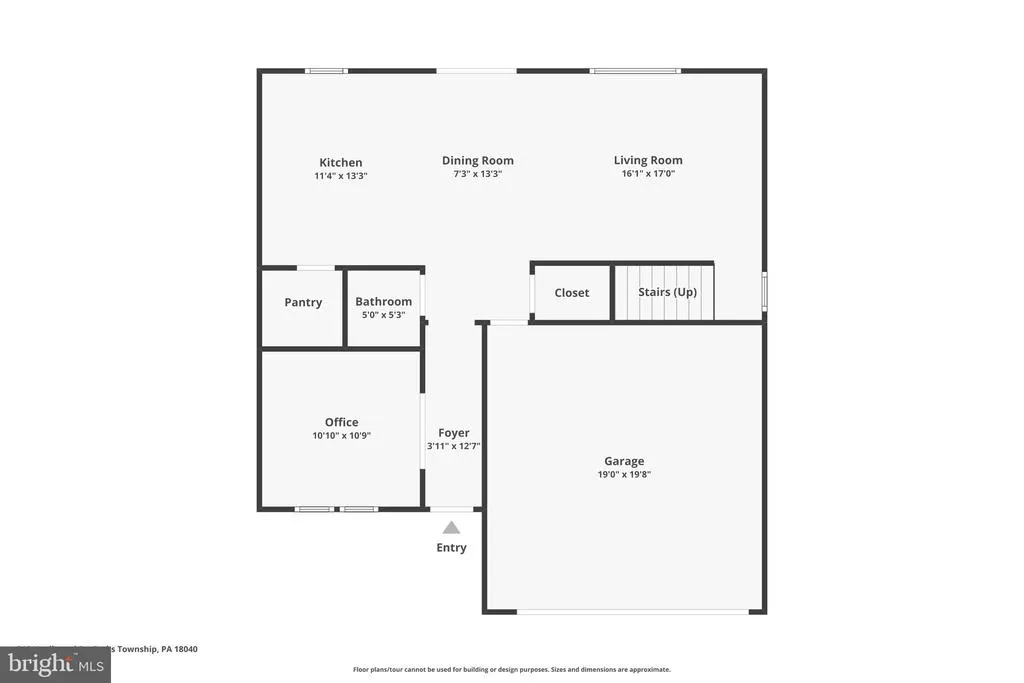
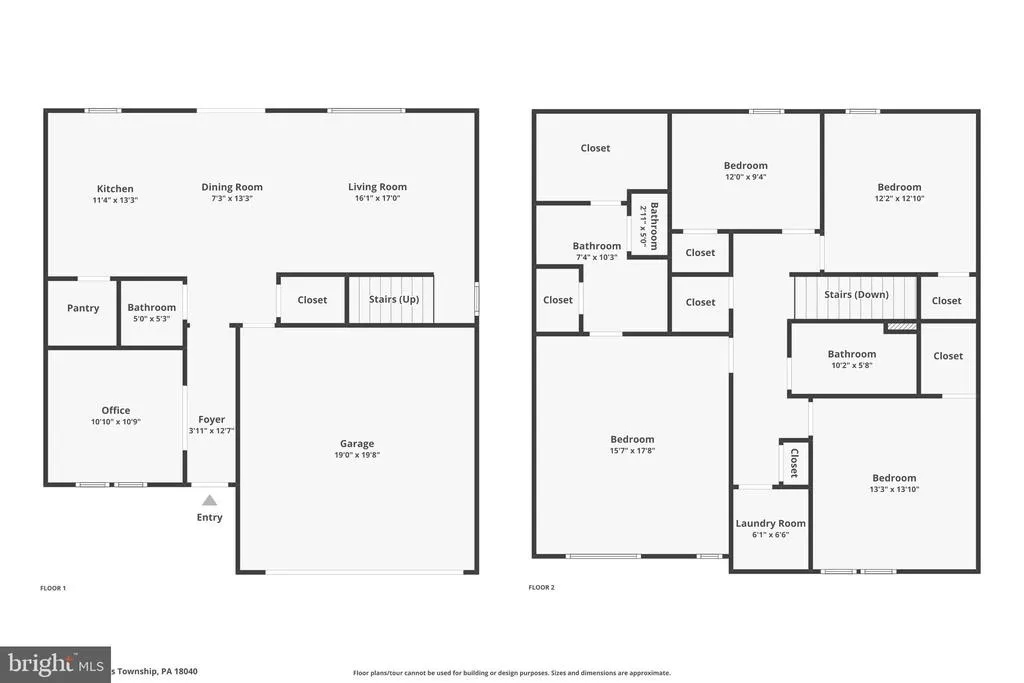
Why wait for new construction? Welcome to 318 Knollwood Drive, a nearly new, 2025-built home in Lafayette Hills, one of Forks Township's newest communities. Offering 4 bedrooms, 2.5 baths, a dedicated first-floor home office and attached 2-car garage, this move-in-ready Easton home gives buyers the opportunity to enjoy modern construction and the Lafayette Hills lifestyle nowwithout waiting until next year for new construction to be completed. Step inside to a bright, open-concept floor plan filled with natural light and designed for today's lifestyle. The modern kitchen features sleek cabinetry, generous counter space, a large center island and walk-in pantry, flowing seamlessly into the dining and living areas for easy everyday living and entertaining. Working from home? The dedicated first-floor office provides the private workspace today's buyers are looking for and can easily serve as a study, den or flexible bonus space. Upstairs, the spacious primary suite features a private bath and large walk-in closet. Three additional bedrooms provide plenty of room and flexibility, while convenient second-floor laundry makes everyday living easier. Outside, enjoy a covered front porch, level backyard and an established homesite in the growing Lafayette Hills community. An oversized attached two-car garage provides additional parking and storage. Conveniently situated in Forks Township with easy access to Routes 22, 33 and I-78, this home is ideally positioned for Lehigh Valley and New Jersey commuters. Shopping, grocery stores, restaurants, parks and recreation are nearby, along with historic Downtown Easton and Lafayette College. Considering new construction in Easton or Forks Township? Don't overlook this opportunity in Lafayette Hills. Get the newer construction, modern floor plan and community you've been searching forwith the advantage of a home that's already built and ready for its next owner. Move in this year instead of waiting for next year's new-construction delivery.
| Price History | |
|---|---|
| 9/3/2026 | Listed $579,000 |
| 9/4/2026 | 2$569,000 |
General Features
| Living Area | 2192 |
|---|---|
| Sewer | Public Sewer |
| Heating | 90% Forced Air |
| Cooling | Central A/C |
| Possession | Immediate,Negotiable |
| Roof | Asphalt,Fiberglass |
| Appliances | Microwave,Dishwasher,Oven/Range - Gas,Refrigerator,Washer,Dryer |
| Zoning | R-12 |
| HOA Fee | 60.00 |
| Garage Spaces | 2.00 |
| Patio/Porch Features | Porch(es) |
| Architectural Style | Craftsman,Traditional |
| Construction Materials | Stone,Vinyl Siding |
| School District | EASTON AREA |
| Year Built | 2025 |
| Electric | 200+ Amp Service |
| Levels | 2 |
| Tax Year | 2026 |
| Ownership | Fee Simple |
| Cool Fuel | Electric |
| Accessibility | None |
| Assoc Fee Paid Per | Monthly |
| County | NORTHAMPTON |
| New Construction | Yes |
| Property Type | Residential |
| HOA | Yes |
| Subdivision Name | NONE AVAILABLE |
| Garage Y/N | Yes |
| Water Access Y/N | No |
| Other Structures | Above Grade,Below Grade |
| Full Baths | 2 |
| Status | ACTIVE |
| Directions | From Route 22,take N 13th St to Bushkill Dr. Turn right on Mitman Rd,left on Ben Jon Rd,then right on Knollwood Dr to 318 Knollwood Dr. House on Left |
| City | EASTON |
| Disclosures | None |
| Association Name | LAFAYETTE HILLS OF BUSHKILL |
| Senior Community Y/N | No |
| MLS Area | Forks Twp (12411) |
| Lot Size Units | Square Feet |
| Lot Size Square Feet | 6300.00 |
| Tax Assessed Value | 90100.0 |
| Tax Annual Amount | 8274.79 |
| Property Condition | Excellent |
| Structure Type | Detached |
| Condo/Coop Association fee Y/N | No |
| Bathrooms Count Main Level | 1.00 |
| Price Per Sq Ft Total AG | 259.58 |
| Acceptable Financing | Cash,Conventional,FHA,VA |
| Construction Completed Y/N | Yes |
| Vacation Rental Y/N | No |
| Virtual Tour | https://www.zillow.com/view-imx/22cab980-6a5e-44b2-b364-2ac1155ac90e?wl=true&setAttribution=mls&initialViewType=pano |
| Total SQFT | 2192 |
| Builder Name | DR Horton |
| Standard Status | Active |
| Year Built Source | Estimated |
Interior Features
| Interior Amenities | Dining Area,Kitchen - Eat-In,Combination Kitchen/Dining,Pantry,Recessed Lighting,Floor Plan - Traditional,Walk-in Closet(s) |
|---|---|
| Heating Fuel | Natural Gas |
| Flooring | Carpet,Hardwood,Laminated |
| Hot Water | Electric |
| Basement (Y/N) | No |
| Heating Y/N | Yes |
| Above Grade Finished Area | 2192 |
| Half Baths | 1 |
| Central Air Y/N | Yes |
| Total Bedrooms | 4 |
| Room Type | Living Room,Dining Room,Primary Bedroom,Bedroom 2,Bedroom 3,Kitchen,Foyer,Bedroom 1,Laundry,Other,Office,Utility Room,Primary Bathroom,Full Bath,Half Bath |
| Below Grade Finished Area Unit Type | Square Feet |
| LivingAreaSource | Estimated |
| Below Grade Unfin Area Units | Square Feet |
| Below Grade Unfin SQFT Source | Estimated |
| Below Grade Finished Area Source | Estimated |
| Bedrooms Count All Upper Levels | 4 |
| Bedrooms Count Upper Level 1 | 4 |
| Bathrooms Half Main Level | 1 |
| Bathrooms Full Upper Level 1 | 2 |
| Bathrooms Full All Upper Levels | 2 |
| Bathrooms Count Upper Level 1 | 2.00 |
| Bathrooms Count All Upper Levels | 2 |
| Above Grade Unfin Area Units | Square Feet |
| Above Grade Unfin SQFT Source | Estimated |
| Above Grade Finished Area Source | Estimated |
| Above Grade Finished Area Unit Type | Square Feet |
| Total Baths | 3 |
Exterior Features
| Exterior Amenities | Exterior Lighting,Sidewalks,Street Lights |
|---|---|
| Pool | No Pool |
| Parking Features | Paved Driveway |
| Lot Features | SideYard(s),Rear Yard |
| Water Source | Public |
| Inclusions | Fridge,Light Fixtures |
| Total Parking Spaces | 4 |
| Garage Features | Garage - Front Entry,Additional Storage Area,Garage Door Opener |
| Type of Parking | Attached Garage,Driveway,On Street |
| Foundation Details | Slab |
| Water View Y/N | No |
| Lot Size Acres | 0.14 |
| Lot Size Source | Estimated |
| Waterfront Y/N | No |
| Land Assessed Value | 18900.00 |
| Navigable Water Y/N | No |
| Water Oriented Y/N | No |
| # of Attached Garage Spaces | 2 |
Room Details
| Room | Dimensions | Level | Flooring | Details |
|---|---|---|---|---|
| Bedroom 1 | Upper 1 | |||
| Bedroom 2 | Upper 1 | |||
| Bedroom 3 | Upper 1 | |||
| Dining Room | Main | |||
| Foyer | Main | |||
| Full Bath | Upper 1 | |||
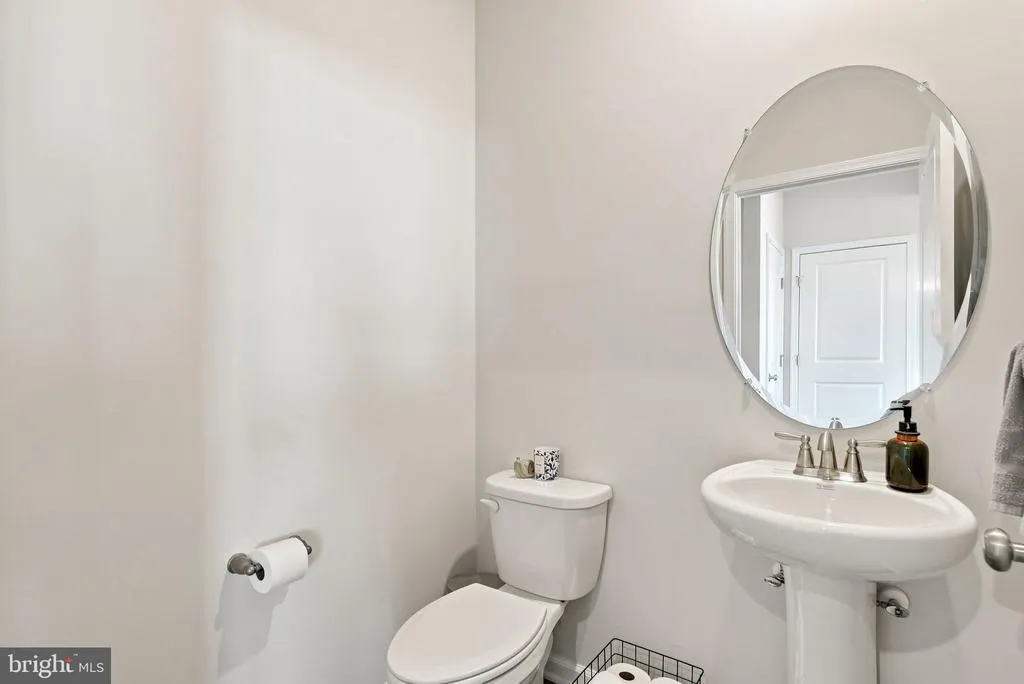
| Half Bath | Main | |||
| Kitchen | Main | |||
| Laundry | Upper 1 | |||
| Living Room | Main | |||
| Office | Main | |||
| Other | Main | |||
| Other | Upper 1 | |||
| Other | Upper 1 | Walk-In Closet(s) | ||
| Other | Upper 1 | Walk-In Closet(s) | ||
| Other | Upper 1 | Walk-In Closet(s) | ||
| Other | Main | Pantry | ||
| Primary Bathroom | Upper 1 | |||
| Primary Bedroom | Upper 1 | |||
| Utility Room | Main | |||
| Utility Room | Upper 1 |
Amenities
- Foreclosure
- Views
- Short Sale
- New Construction
- Adult 55+
- Lease To Own
- No HOA Fees
- Furnished
- Primary On Main
- Air Conditioning
- Seller Finance
- Green
- Fixer Upper
- Horse
- Golf
- Fireplace
- Deck
- Garage
- Basement
- Pool
Property vs Single Family Average in 18040
Price
Taxes
Year Built
In The Neighborhood
Primary On Main
Cape May Court House
$ 650,000
- Type
- Single Family
- Size
- 1,492 SqFt
- Rooms
- 3 Beds + 2 Baths
 The data relating to real estate for sale on this web page appears in part through the
Cape May County MLS program, a voluntary cooperative exchange of property
listing data between licensed real estate brokerage firms in which we participate,
and is provided by Cape May County MLS through a licensing agreement.
Disclaimer: All information deemed reliable but not guaranteed and should be independently verified.
All properties are subject to change, withdrawal, or prior sale.
The data relating to real estate for sale on this web page appears in part through the
Cape May County MLS program, a voluntary cooperative exchange of property
listing data between licensed real estate brokerage firms in which we participate,
and is provided by Cape May County MLS through a licensing agreement.
Disclaimer: All information deemed reliable but not guaranteed and should be independently verified.
All properties are subject to change, withdrawal, or prior sale.
 All information is believed to be accurate but is not guaranteed. Protected by Copyright© 2026 and is owned either by the Monmouth County Association of REALTORS; or by the developers of the software, Kunversion, LLC. All rights reserved. Each office independently owned and operated.
The New Jersey Real Estate Commission requires every licensed broker or salesperson with whom you list your property to give you a copy of this notice. The purpose is to help you comply with the New Jersey Law
All information is believed to be accurate but is not guaranteed. Protected by Copyright© 2026 and is owned either by the Monmouth County Association of REALTORS; or by the developers of the software, Kunversion, LLC. All rights reserved. Each office independently owned and operated.
The New Jersey Real Estate Commission requires every licensed broker or salesperson with whom you list your property to give you a copy of this notice. The purpose is to help you comply with the New Jersey Law
 The data relating to real estate for sale on this web site comes from the participating brokers of the South Jersey Shore MLS. Any use of search facilities of data on the site, other than a consumer looking to purchase real estate, is prohibited. Information displayed on this web site is Deemed Reliable But Not Guaranteed. This data is updated daily.
 © BRIGHT, All Rights Reserved
