
Primary on Main








Address
218 Love Lane, Bridgeton, NJ
Price
$ 670,000
Property Attributes
- MLS#NJCB2032740
- TypeSingle Family
- Listing Status ACTIVE
- CountyCUMBERLAND
- CityBridgeton
- AreaUpper Deerfield Twp
- Neighborhood"None Available"
- Zip08302
- StyleContemporary
- Year Built1972
- Taxes$ 14940
- Price$ 670,000
- Bedrooms5
- Full Bathrooms4
- Half Bathrooms2
- Sqr Footage4882
- Lot Size2.23 Acres
Data Source:
Bright MLS
Property Description
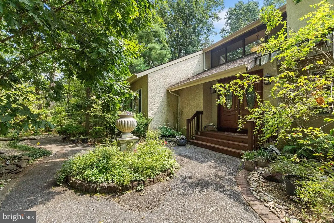
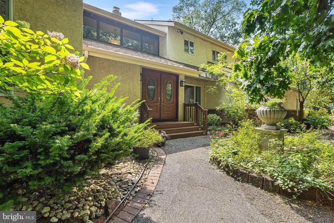
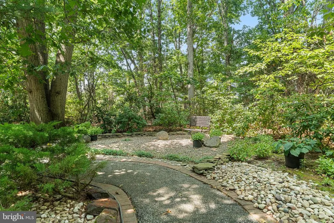
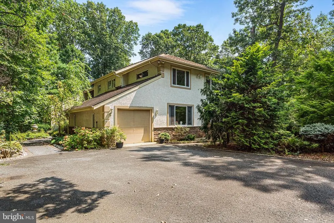
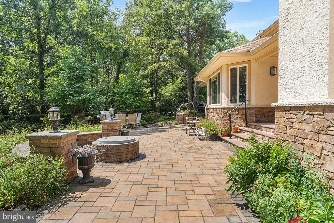
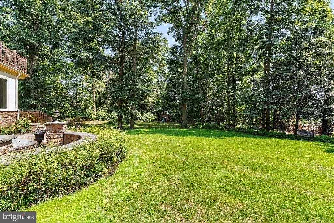
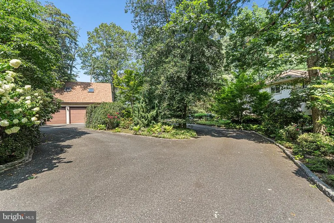
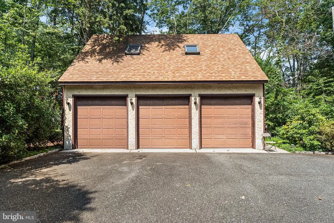
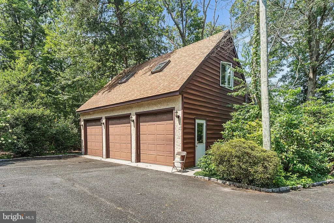
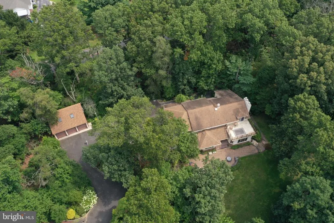
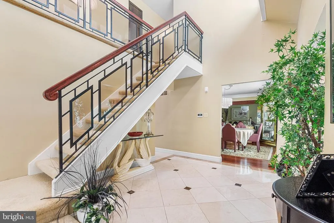
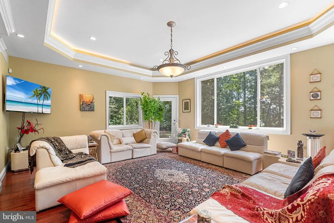
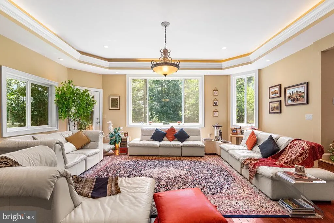
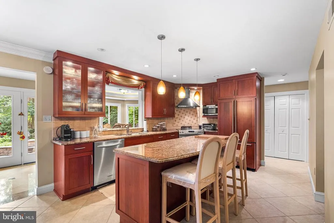
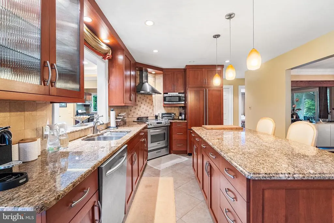
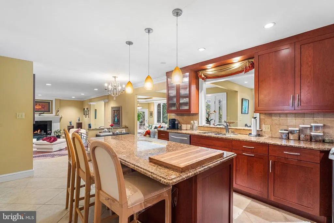
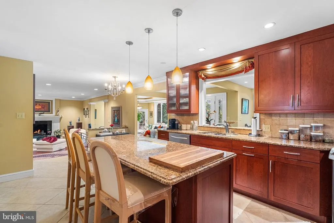
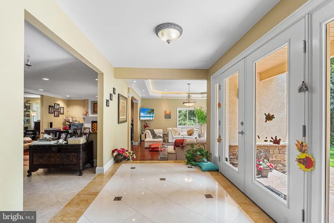
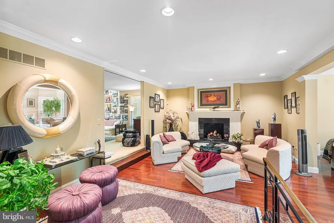
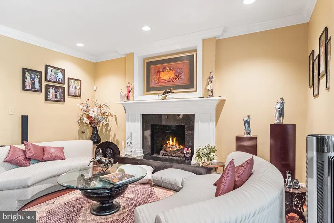
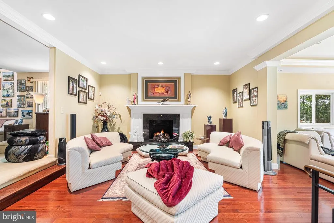
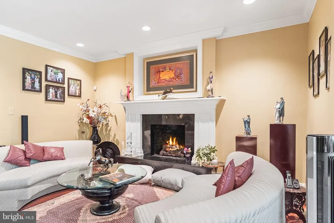
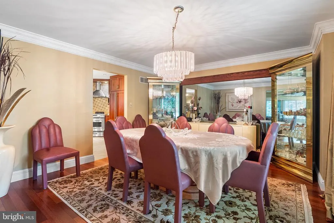
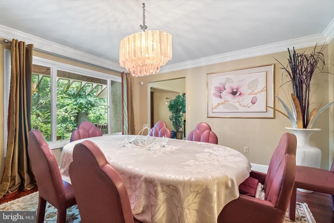
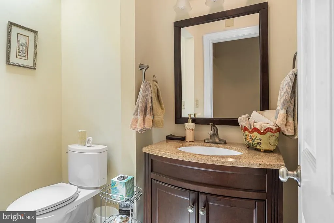
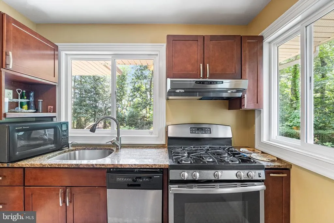
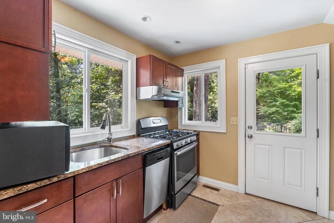
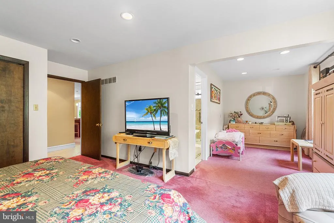
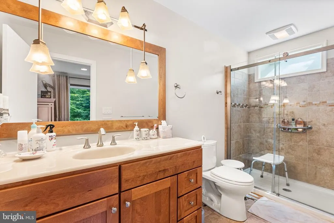
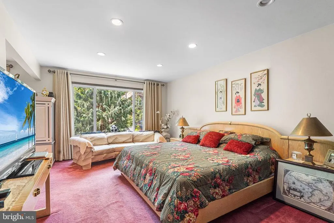
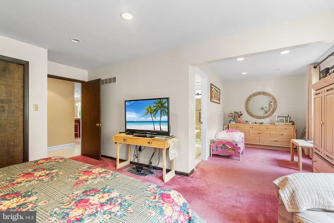
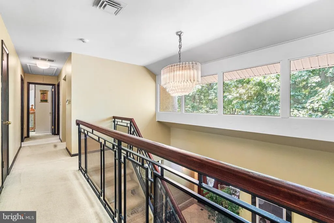
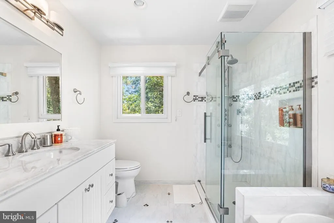
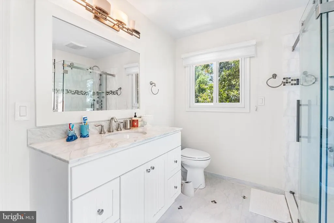
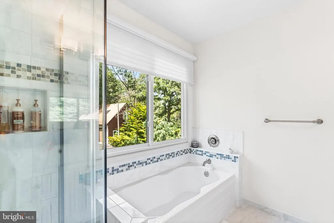
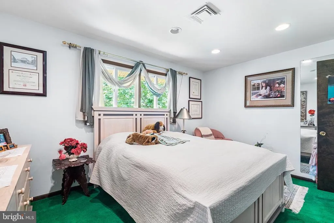
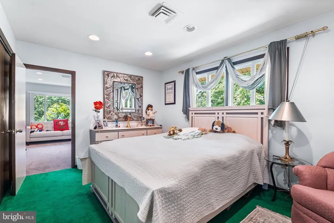
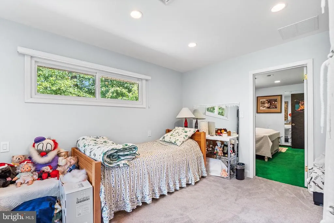
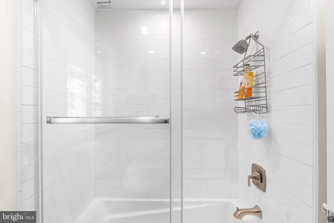
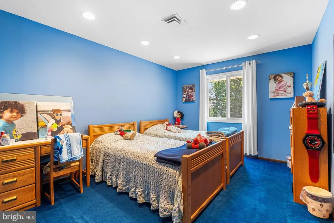
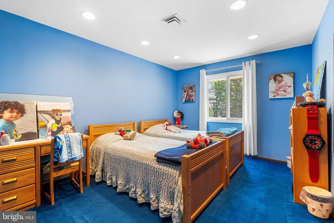
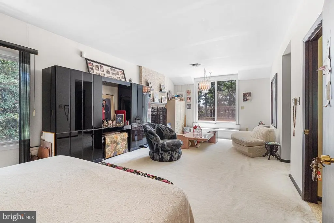
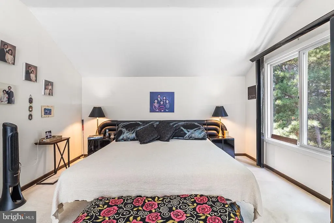
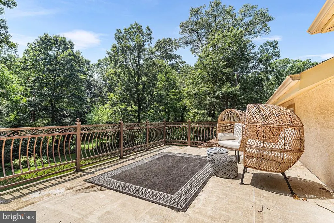
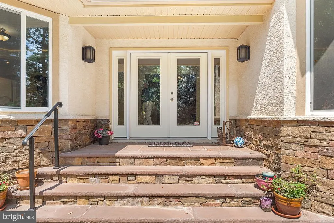
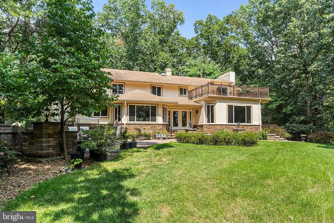
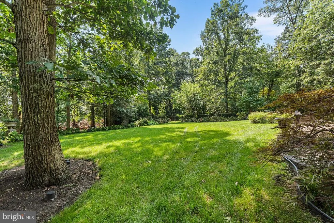
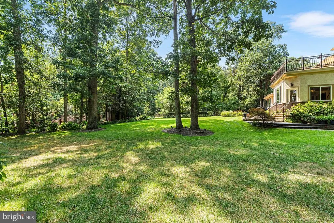
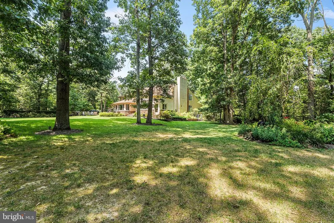
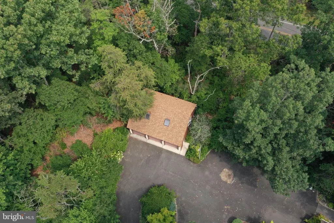
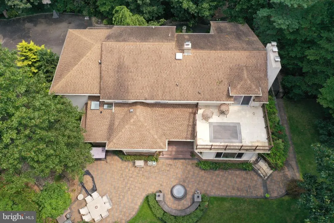
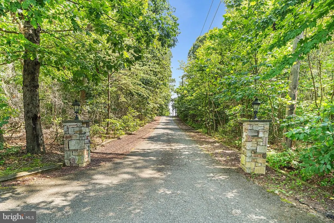
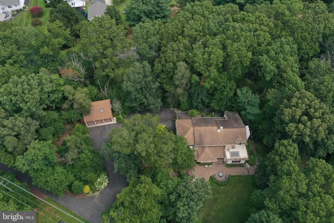
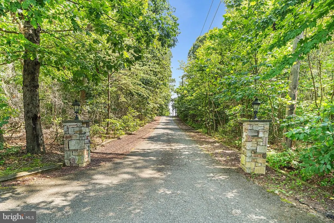
Driving up the long, private circular driveway leads you to this beautiful, estate-style home featuring a detached garage with a finished room above. You will be impressed from the moment you arrive at this stately residence, which offers 5 bedrooms, 4 full baths, and 2 half baths set in a park-like, beautifully landscaped property with extensive hardscaping, winding walkways, and multiple patio areas.The interior is equally impressive, highlighting thoughtful expansions made by the sellers over the years. You are greeted by a beautiful foyer with gleaming floors and an abundance of natural light washing through numerous windows. The first floor offers a private primary suite with a sitting area and a full bath. Just up the hall, a second kitchen area with a private entrance creates an ideal setup for in-laws, guests, an au pair, etc. The architectural craftsmanship is sure to impress, featuring detailed recessed ceilings, perimeter lighting, extensive custom trim work, and recessed lighting throughout.The main kitchen is equipped with a large island, a stainless steel appliance package, and granite countertops. Nearby, the step-down family room serves as a stunning focal point with its beautiful fireplace and grand mantle.The second floor features an additional primary suite complete with a sitting area, a fireplace, and sliding doors that lead to a private rooftop deck overlooking the gorgeous property. Three other spacious bedrooms, two updated full bathrooms, and a versatile bonus room round out the upper level.The finished basement adds excellent entertaining space with a built-in bar, a large unfinished storage area, and a dedicated staircase providing direct access from the basement to the main attached garage. Schedule a tour of this beautiful home today and prepare to be impressed!
| Price History | |
|---|---|
| 9/23/2026 | Listed $670,000 |
General Features
| Living Area | 4882 |
|---|---|
| Sewer | On Site Septic |
| Heating | Forced Air |
| Cooling | Central A/C |
| Possession | Negotiable |
| Zoning | R2 |
| Garage Spaces | 4.00 |
| Architectural Style | Contemporary |
| Construction Materials | Mixed |
| School District | CUMBERLAND |
| Exclusions | Personal Property |
| Year Built | 1972 |
| Levels | 2 |
| Tax Year | 2025 |
| Ownership | Fee Simple |
| Cool Fuel | Electric |
| Accessibility | None |
| County | CUMBERLAND |
| New Construction | No |
| Property Type | Residential |
| HOA | No |
| Subdivision Name | NONE AVAILABLE |
| Garage Y/N | Yes |
| Water Access Y/N | No |
| Other Structures | Above Grade,Below Grade |
| Full Baths | 4 |
| Status | ACTIVE |
| Directions | Gps. House sits back of the road address is on the mail box,two stone pillars at drive way entrance |
| City | BRIDGETON |
| Senior Community Y/N | No |
| MLS Area | Upper Deerfield Twp (20613) |
| Lot Size Units | Square Feet |
| Lot Size Square Feet | 97139.00 |
| Tax Assessed Value | 453700.0 |
| Tax Annual Amount | 14940.0 |
| Structure Type | Detached |
| Condo/Coop Association fee Y/N | No |
| Bathrooms Full Main Level | 1 |
| Bathrooms Count Main Level | 3.00 |
| Price Per Sq Ft Total AG | 137.24 |
| Lease Considered Y/N | No |
| Vacation Rental Y/N | No |
| Total SQFT | 4882 |
| Standard Status | Active |
| Year Built Source | Assessor |
| Tax Lot | 00002 01 |
Interior Features
| Interior Amenities | 2nd Kitchen,Breakfast Area,Crown Moldings,Dining Area,Entry Level Bedroom,Family Room Off Kitchen,Kitchen - Eat-In,Kitchen - Island,Primary Bath(s),Recessed Lighting,Upgraded Countertops,Walk-in Clos |
|---|---|
| Heating Fuel | Natural Gas |
| Basement | Partially Finished,Walkout Stairs |
| Total Fireplaces | 2 |
| Fireplace Features | Gas/Propane,Wood |
| Hot Water | Natural Gas |
| Basement (Y/N) | Yes |
| Heating Y/N | Yes |
| Fireplace Y/N | Yes |
| Above Grade Finished Area | 4882 |
| Half Baths | 2 |
| Central Air Y/N | Yes |
| Total Bedrooms | 5 |
| Room Type | Living Room,Dining Room,Primary Bedroom,Bedroom 2,Bedroom 4,Kitchen,Family Room,Basement,Foyer,Breakfast Room,Bedroom 1,Great Room,Bonus Room,Full Bath,Half Bath |
| Main Level Bedrooms | 1 |
| Below Grade Finished Area Unit Type | Square Feet |
| LivingAreaSource | Assessor |
| Below Grade Unfin Area Units | Square Feet |
| Below Grade Unfin SQFT Source | Assessor |
| Below Grade Finished Area Source | Assessor |
| Bedrooms Count All Upper Levels | 4 |
| Bedrooms Count Upper Level 1 | 4 |
| Bathrooms Half Main Level | 2 |
| Bathrooms Full Upper Level 1 | 3 |
| Bathrooms Full All Upper Levels | 3 |
| Bathrooms Count Upper Level 1 | 3.00 |
| Bathrooms Count Lower Level 1 | 0.00 |
| Bathrooms Count All Upper Levels | 3 |
| Above Grade Finished Area Source | Assessor |
| Above Grade Finished Area Unit Type | Square Feet |
| Total Baths | 6 |
Exterior Features
| Exterior Amenities | Extensive Hardscape,Roof Deck |
|---|---|
| Pool | No Pool |
| Parking Features | Circular Driveway |
| Water Source | Well |
| Inclusions | Existing Kitchen Appliances,Washer,Dryer,Garage Frig/Freezer |
| Total Parking Spaces | 7 |
| Garage Features | Garage Door Opener,Inside Access |
| Type of Parking | Attached Garage,Detached Garage,Driveway |
| Foundation Details | Block |
| Water View Y/N | No |
| Lot Dimensions | 0.00 x 0.00 |
| Lot Size Acres | 2.23 |
| Lot Size Source | Assessor |
| Waterfront Y/N | No |
| Land Assessed Value | 49700.00 |
| Navigable Water Y/N | No |
| Water Oriented Y/N | No |
| # of Attached Garage Spaces | 1 |
| # of Detached Garage Spaces | 3 |
| LotDimensionsSource | Assessor |
Room Details
| Room | Dimensions | Level | Flooring | Details |
|---|---|---|---|---|
| Basement | Lower 1 | Basement - Partially Finished | ||
| Bedroom 1 | Main | Attached Bathroom,Primary Bedroom - Sitting Area | ||
| Bedroom 2 | Upper 1 | |||
| Bedroom 4 | Upper 1 | |||
| Bedroom 4 | Upper 1 | |||
| Bonus Room | Upper 1 | |||
| Breakfast Room | Main | Cathedral/Vaulted Ceiling,Crown Molding,Lighting - Ceiling,Lighting - Recessed | ||
| Dining Room | Main | |||
| Family Room | Main | Crown Molding,Fireplace - Gas,Lighting - Ceiling,Lighting - Recessed | ||
| Foyer | Main | |||
| Full Bath | Upper 1 | |||
| Full Bath | Upper 1 | |||
| Great Room | Main | Crown Molding,Lighting - Ceiling,Lighting - Recessed | ||
| Half Bath | Main | |||
| Half Bath | Main | |||
| Kitchen | Main | |||
| Kitchen | Main | Island,Kitchen - Eat-in,Lighting - Recessed | ||
| Living Room | Main | |||
| Primary Bedroom | Upper 1 | Attached Bathroom,Balcony Access,Fireplace - Wood Burning,Walk-In Closet(s) |
Amenities
- Foreclosure
- Views
- Short Sale
- New Construction
- Adult 55+
- Lease To Own
- No HOA Fees
- Furnished
- Primary On Main
- Air Conditioning
- Seller Finance
- Green
- Fixer Upper
- Horse
- Golf
- Fireplace
- Deck
- Garage
- Basement
- Pool
Property vs Single Family Average in 08302
Price
Taxes
Year Built
 The data relating to real estate for sale on this web page appears in part through the
Cape May County MLS program, a voluntary cooperative exchange of property
listing data between licensed real estate brokerage firms in which we participate,
and is provided by Cape May County MLS through a licensing agreement.
Disclaimer: All information deemed reliable but not guaranteed and should be independently verified.
All properties are subject to change, withdrawal, or prior sale.
The data relating to real estate for sale on this web page appears in part through the
Cape May County MLS program, a voluntary cooperative exchange of property
listing data between licensed real estate brokerage firms in which we participate,
and is provided by Cape May County MLS through a licensing agreement.
Disclaimer: All information deemed reliable but not guaranteed and should be independently verified.
All properties are subject to change, withdrawal, or prior sale.
 All information is believed to be accurate but is not guaranteed. Protected by Copyright© 2026 and is owned either by the Monmouth County Association of REALTORS; or by the developers of the software, Kunversion, LLC. All rights reserved. Each office independently owned and operated.
The New Jersey Real Estate Commission requires every licensed broker or salesperson with whom you list your property to give you a copy of this notice. The purpose is to help you comply with the New Jersey Law
All information is believed to be accurate but is not guaranteed. Protected by Copyright© 2026 and is owned either by the Monmouth County Association of REALTORS; or by the developers of the software, Kunversion, LLC. All rights reserved. Each office independently owned and operated.
The New Jersey Real Estate Commission requires every licensed broker or salesperson with whom you list your property to give you a copy of this notice. The purpose is to help you comply with the New Jersey Law
 The data relating to real estate for sale on this web site comes from the participating brokers of the South Jersey Shore MLS. Any use of search facilities of data on the site, other than a consumer looking to purchase real estate, is prohibited. Information displayed on this web site is Deemed Reliable But Not Guaranteed. This data is updated daily.
 © BRIGHT, All Rights Reserved
