
Views - Primary on Main

Address
871 Shore Acres Road, Arnold, MD
Price
$ 539,900
Property Attributes
- MLS#MDAA2156578
- TypeSingle Family
- Listing Status ACTIVE
- CountyANNE ARUNDEL
- CityArnold
- NeighborhoodShore Acres
- Zip21012
- StyleRaised Ranch/Rambler
- Year Built1975
- Taxes$ 5257
- Price$ 539,900
- Bedrooms3
- Full Bathrooms2
- Half Bathrooms0
- Sqr Footage3838
- Lot Size2.47 Acres
Data Source:
Bright MLS
Property Description
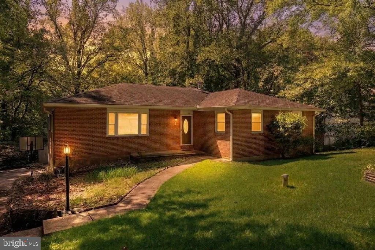
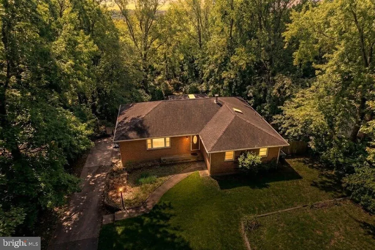
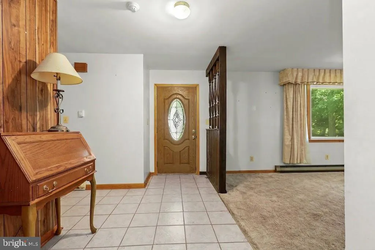
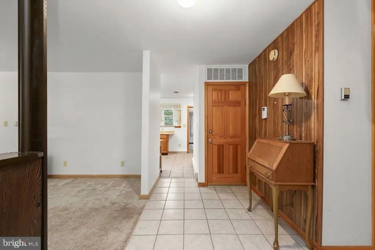
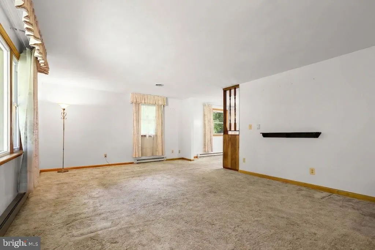
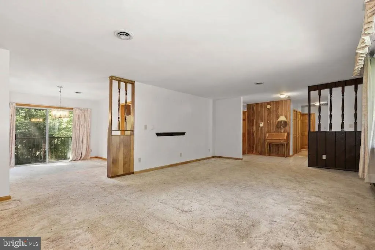
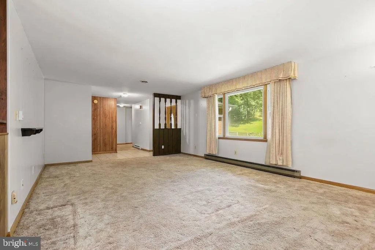
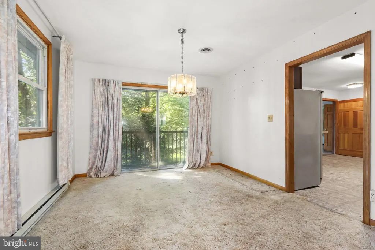
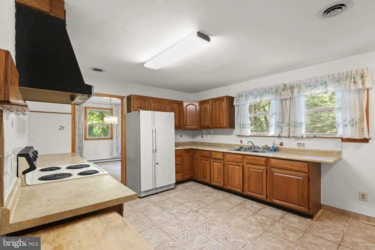
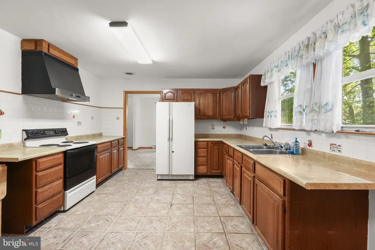
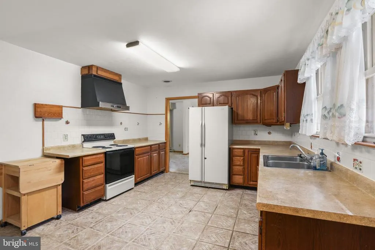
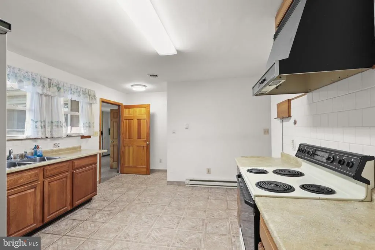
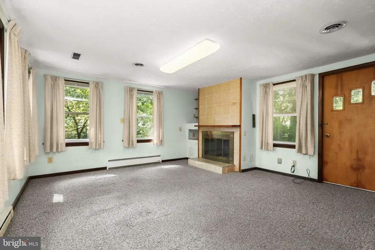
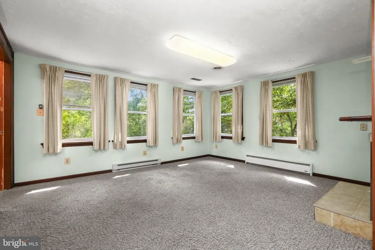
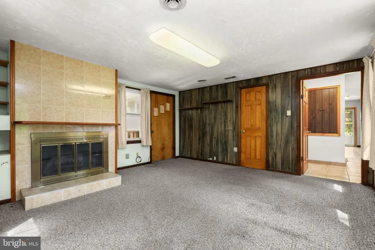
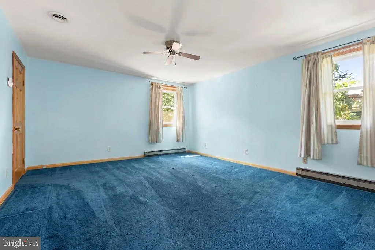
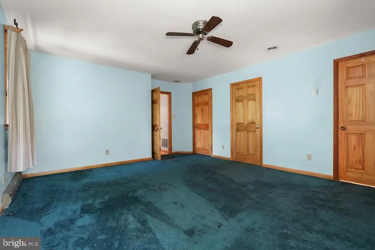
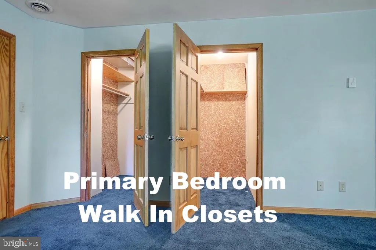
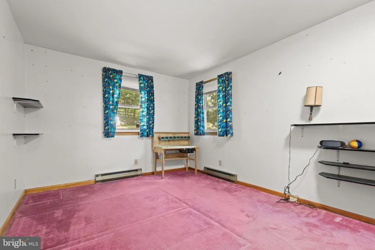
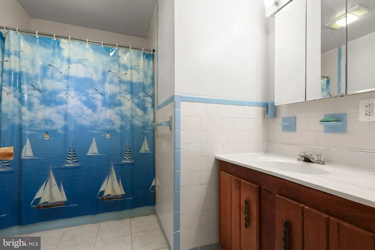
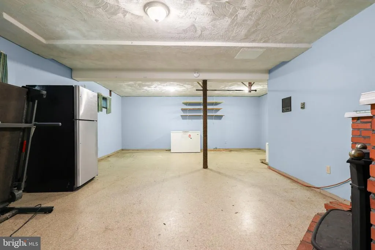
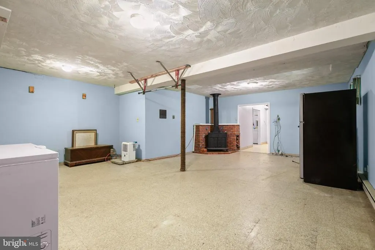
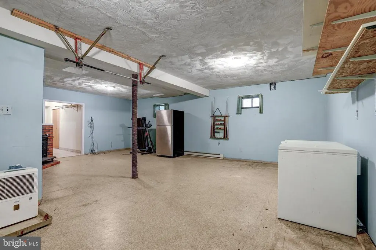
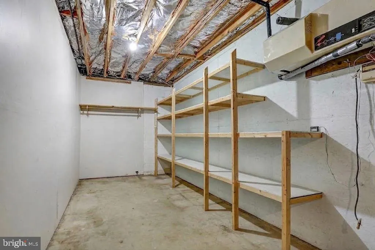
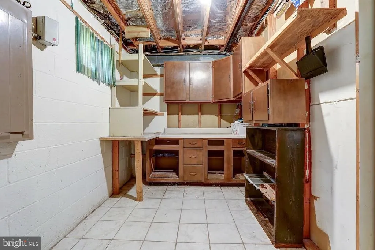
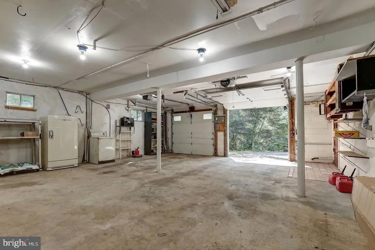
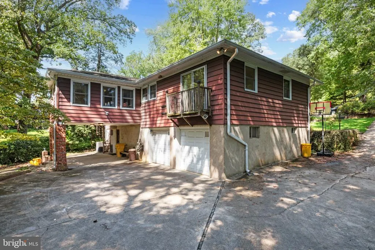
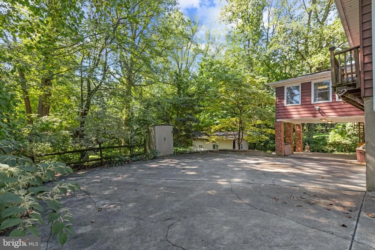
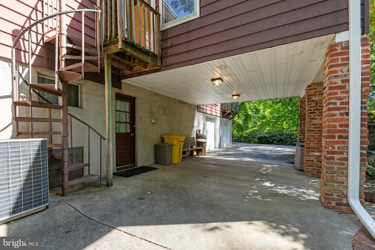
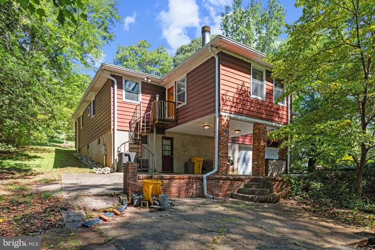
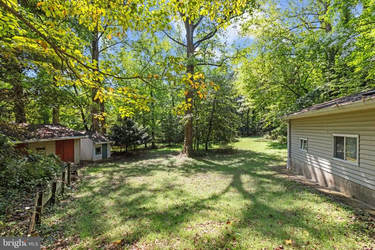
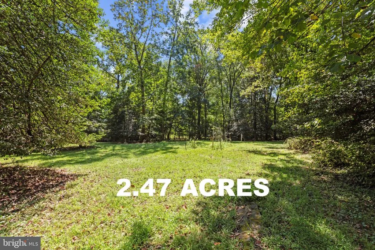
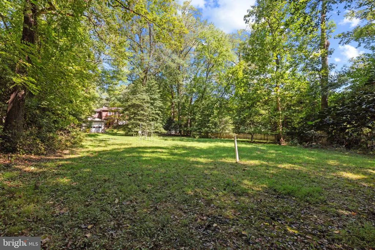
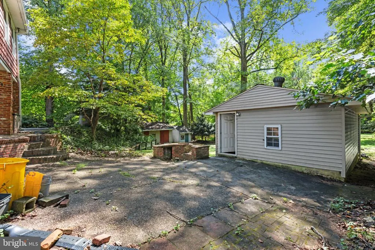
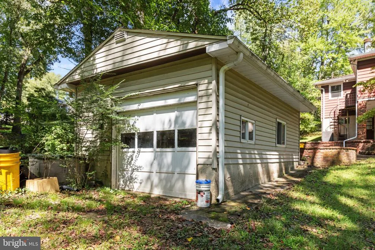
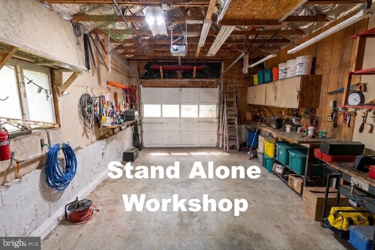
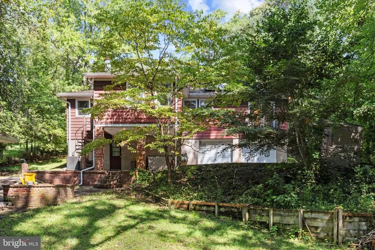
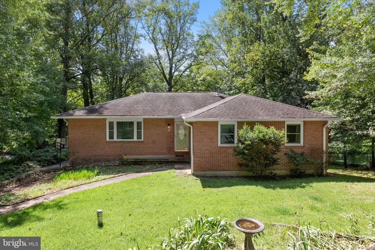
Nestled in the serene Shore Acres community, this charming raised ranch offers a perfect blend of comfort and functionality. With 3 spacious bedrooms and 2 full bathrooms, this home is designed for both relaxation and entertaining. The inviting family room, conveniently located off the country-style kitchen, features a cozy fireplace, perfect for those chilly evenings. Enjoy meals in the formal dining area or out back on the patio, where you can soak in the scenic vistas of the surrounding trees and woods. The fully finished basement provides ample space for recreation or storage, with convenient garage access. Spacious country kitchen, including an electric oven/range, refrigerator and lower level laundry ensuring that daily living is a breeze. Thoughtful touches like cedar closets and a pantry enhance the home's functionality. Set on a generous 2.47-acre lot, the property is partially cleared yet secluded, offering a peaceful retreat. The exterior features include Stand Alone Workshop building and 2 additional separate storage buldings. Just a stone's throw from the Magothy River, this home is perfect for those who appreciate nature and tranquility. Also included.. oversized attached TWO CAR garage and huge driveway for additional parking. This is an outstanding value and the pricing reflects the fact updates are needed... but this home is very comfortable and habitable and the updates can be made over time while your family thrives on the Broadneck Peninsula! Experience the warmth and charm of this delightful home where MANY family memories have been made and many more are yet to happen! Convenient to Downtown Annapolis, Bay Bridge, Rte 50, DC, etc. AND.. Access the community BEACH, BOAT RAMP, Recreation Field and Playground with Membership to the Shore Acres Improvement Association ( Nominal Annual Membership fee )
| Elementary School | Middle School | High School |
|---|---|---|
| Broadneck Elementary School | Magothy River Middle School | Broadneck High School |
| Price History | |
|---|---|
| 9/11/2026 | Listed $539,900 |
General Features
| Living Area | 3838 |
|---|---|
| Sewer | Private Septic Tank |
| Heating | Baseboard - Electric |
| Cooling | Central A/C |
| Possession | 0-30 Days CD,31-60 Days CD |
| Roof | Architectural Shingle |
| Appliances | Oven/Range - Electric,Range Hood,Refrigerator,Washer,Water Heater,Dryer |
| Zoning | R1 |
| Garage Spaces | 2.00 |
| Patio/Porch Features | Brick,Porch(es),Roof |
| Architectural Style | Raised Ranch/Rambler |
| Construction Materials | Frame,Brick |
| School District | ANNE ARUNDEL COUNTY PUBLIC SCHOOLS |
| Year Built | 1975 |
| View | Scenic Vista,Trees/Woods |
| Levels | 2 |
| Tax Year | 2026 |
| Ownership | Fee Simple |
| Cool Fuel | Electric |
| Accessibility | Other |
| County | ANNE ARUNDEL |
| New Construction | No |
| Property Type | Residential |
| HOA | No |
| Subdivision Name | SHORE ACRES |
| Facing Direction | East |
| Garage Y/N | Yes |
| Water Access Y/N | No |
| Other Structures | Above Grade,Below Grade |
| Full Baths | 2 |
| Status | ACTIVE |
| Directions | College Parkway to Shore Acres to 871 Shore Acres |
| City | ARNOLD |
| Body of Water | Stones throw from the MAGOTHY |
| Senior Community Y/N | No |
| Lot Size Units | Square Feet |
| Lot Size Square Feet | 107700.00 |
| Tax Assessed Value | 467900.0 |
| Tax Annual Amount | 5257.0 |
| Home Warranty Y/N | No |
| Structure Type | Detached |
| Condo/Coop Association fee Y/N | No |
| Bathrooms Full Main Level | 2 |
| Bathrooms Count Main Level | 2.00 |
| Price Per Sq Ft Total AG | 263.75 |
| Acceptable Financing | FHA,VA,Conventional,Cash |
| Lease Considered Y/N | No |
| Vacation Rental Y/N | No |
| Total SQFT | 3838 |
| Standard Status | Active |
| Year Built Source | Assessor |
| Legal Subdivision | SHORE ACRES |
| Tax Lot | 319 |
| Association Recreation Fee | No |
Interior Features
| Interior Amenities | Attic,Carpet,Cedar Closet(s),Dining Area,Entry Level Bedroom,Family Room Off Kitchen,Floor Plan - Traditional,Formal/Separate Dining Room,Kitchen - Country,Pantry,Stove - Wood,Walk-in Closet(s),Water |
|---|---|
| Heating Fuel | Electric |
| Basement | Full,Garage Access,Heated,Improved,Interior Access,Outside Entrance,Walkout Level,Fully Finished |
| Flooring | Carpet,Ceramic Tile |
| Total Fireplaces | 2 |
| Hot Water | Electric |
| Basement (Y/N) | Yes |
| Heating Y/N | Yes |
| Window Features | Replacement |
| Fireplace Y/N | Yes |
| Above Grade Finished Area | 2047 |
| Central Air Y/N | Yes |
| Total Bedrooms | 3 |
| Below Grade Finished Area | 1791 |
| Room Type | Living Room,Dining Room,Primary Bedroom,Bedroom 2,Bedroom 3,Kitchen,Family Room,Foyer,Recreation Room,Storage Room,Primary Bathroom,Full Bath |
| Main Level Bedrooms | 3 |
| Below Grade Finished Area Unit Type | Square Feet |
| LivingAreaSource | Estimated |
| Laundry Type | Has Laundry,Basement |
| Below Grade Unfin Area Units | Square Feet |
| Below Grade Finished Area Source | Estimated |
| Bathrooms Count Lower Level 1 | 0.00 |
| Above Grade Finished Area Source | Assessor |
| Above Grade Finished Area Unit Type | Square Feet |
| Total Baths | 2 |
Exterior Features
| Exterior Amenities | Chimney Cap(s),Exterior Lighting,Gutter System,Outbuilding(s),Secure Storage,Sidewalks,Other |
|---|---|
| Pool | No Pool |
| Parking Features | Concrete Driveway,Under Home Parking |
| Lot Features | Backs to Trees,Cleared,Private,Rear Yard,Secluded |
| Water Source | Well,Private |
| Total Parking Spaces | 2 |
| Garage Features | Additional Storage Area,Basement Garage,Built In,Garage - Rear Entry,Garage Door Opener,Inside Access,Oversized |
| Type of Parking | Attached Garage |
| Foundation Details | Block |
| Spa | No |
| Water View Y/N | No |
| Lot Size Acres | 2.47 |
| Water Body Type | Bay |
| Lot Size Source | Assessor |
| Waterfront Y/N | No |
| Door Features | Six Panel |
| Horse Y/N | No |
| Land Assessed Value | 249900.00 |
| Navigable Water Y/N | No |
| Water Oriented Y/N | Yes |
| # of Attached Garage Spaces | 2 |
Room Details
| Room | Dimensions | Level | Flooring | Details |
|---|---|---|---|---|
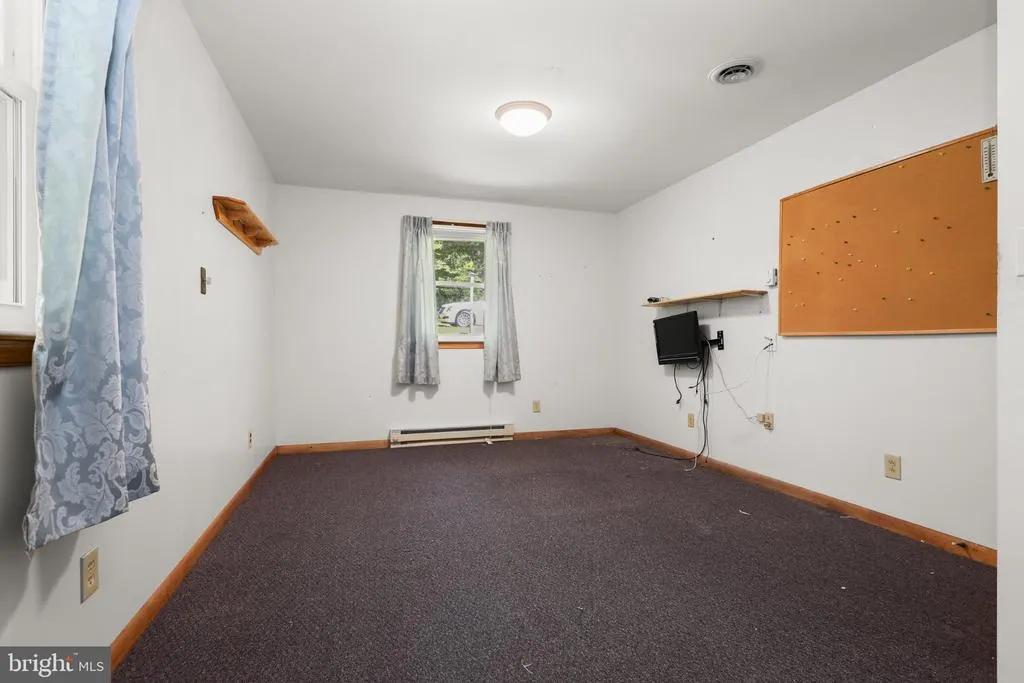
| Bedroom 2 | Main | Flooring - Carpet | ||
| Bedroom 3 | Main | Flooring - Carpet | ||
| Dining Room | Main | Flooring - Carpet | ||
| Family Room | Main | Flooring - Carpet | ||
| Foyer | Main | Flooring - Ceramic Tile | ||
| Full Bath | Main | Flooring - Ceramic Tile,Bathroom - Tub Shower | ||
| Kitchen | Main | Flooring - Ceramic Tile | ||
| Living Room | Main | Flooring - Carpet | ||
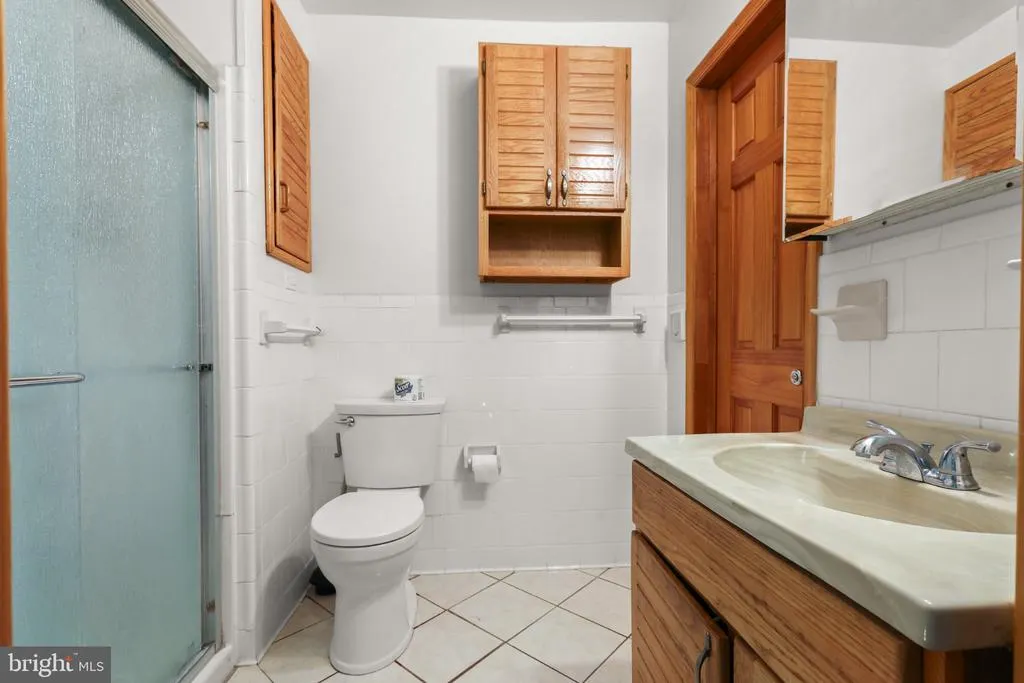
| Primary Bathroom | Main | Flooring - Ceramic Tile,Bathroom - Stall Shower | ||
| Primary Bedroom | Main | Flooring - Carpet,Walk-In Closet(s) | ||
| Recreation Room | Lower 1 | Flooring - Vinyl | ||
| Storage Room | Lower 1 |
Amenities
- Foreclosure
- Views
- Short Sale
- New Construction
- Adult 55+
- Lease To Own
- No HOA Fees
- Furnished
- Primary On Main
- Air Conditioning
- Seller Finance
- Green
- Fixer Upper
- Horse
- Golf
- Fireplace
- Deck
- Garage
- Basement
- Pool
Property vs Single Family Average in 21012
Price
Taxes
Year Built
 The data relating to real estate for sale on this web page appears in part through the
Cape May County MLS program, a voluntary cooperative exchange of property
listing data between licensed real estate brokerage firms in which we participate,
and is provided by Cape May County MLS through a licensing agreement.
Disclaimer: All information deemed reliable but not guaranteed and should be independently verified.
All properties are subject to change, withdrawal, or prior sale.
The data relating to real estate for sale on this web page appears in part through the
Cape May County MLS program, a voluntary cooperative exchange of property
listing data between licensed real estate brokerage firms in which we participate,
and is provided by Cape May County MLS through a licensing agreement.
Disclaimer: All information deemed reliable but not guaranteed and should be independently verified.
All properties are subject to change, withdrawal, or prior sale.
 All information is believed to be accurate but is not guaranteed. Protected by Copyright© 2026 and is owned either by the Monmouth County Association of REALTORS; or by the developers of the software, Kunversion, LLC. All rights reserved. Each office independently owned and operated.
The New Jersey Real Estate Commission requires every licensed broker or salesperson with whom you list your property to give you a copy of this notice. The purpose is to help you comply with the New Jersey Law
All information is believed to be accurate but is not guaranteed. Protected by Copyright© 2026 and is owned either by the Monmouth County Association of REALTORS; or by the developers of the software, Kunversion, LLC. All rights reserved. Each office independently owned and operated.
The New Jersey Real Estate Commission requires every licensed broker or salesperson with whom you list your property to give you a copy of this notice. The purpose is to help you comply with the New Jersey Law
 The data relating to real estate for sale on this web site comes from the participating brokers of the South Jersey Shore MLS. Any use of search facilities of data on the site, other than a consumer looking to purchase real estate, is prohibited. Information displayed on this web site is Deemed Reliable But Not Guaranteed. This data is updated daily.
 © BRIGHT, All Rights Reserved
